
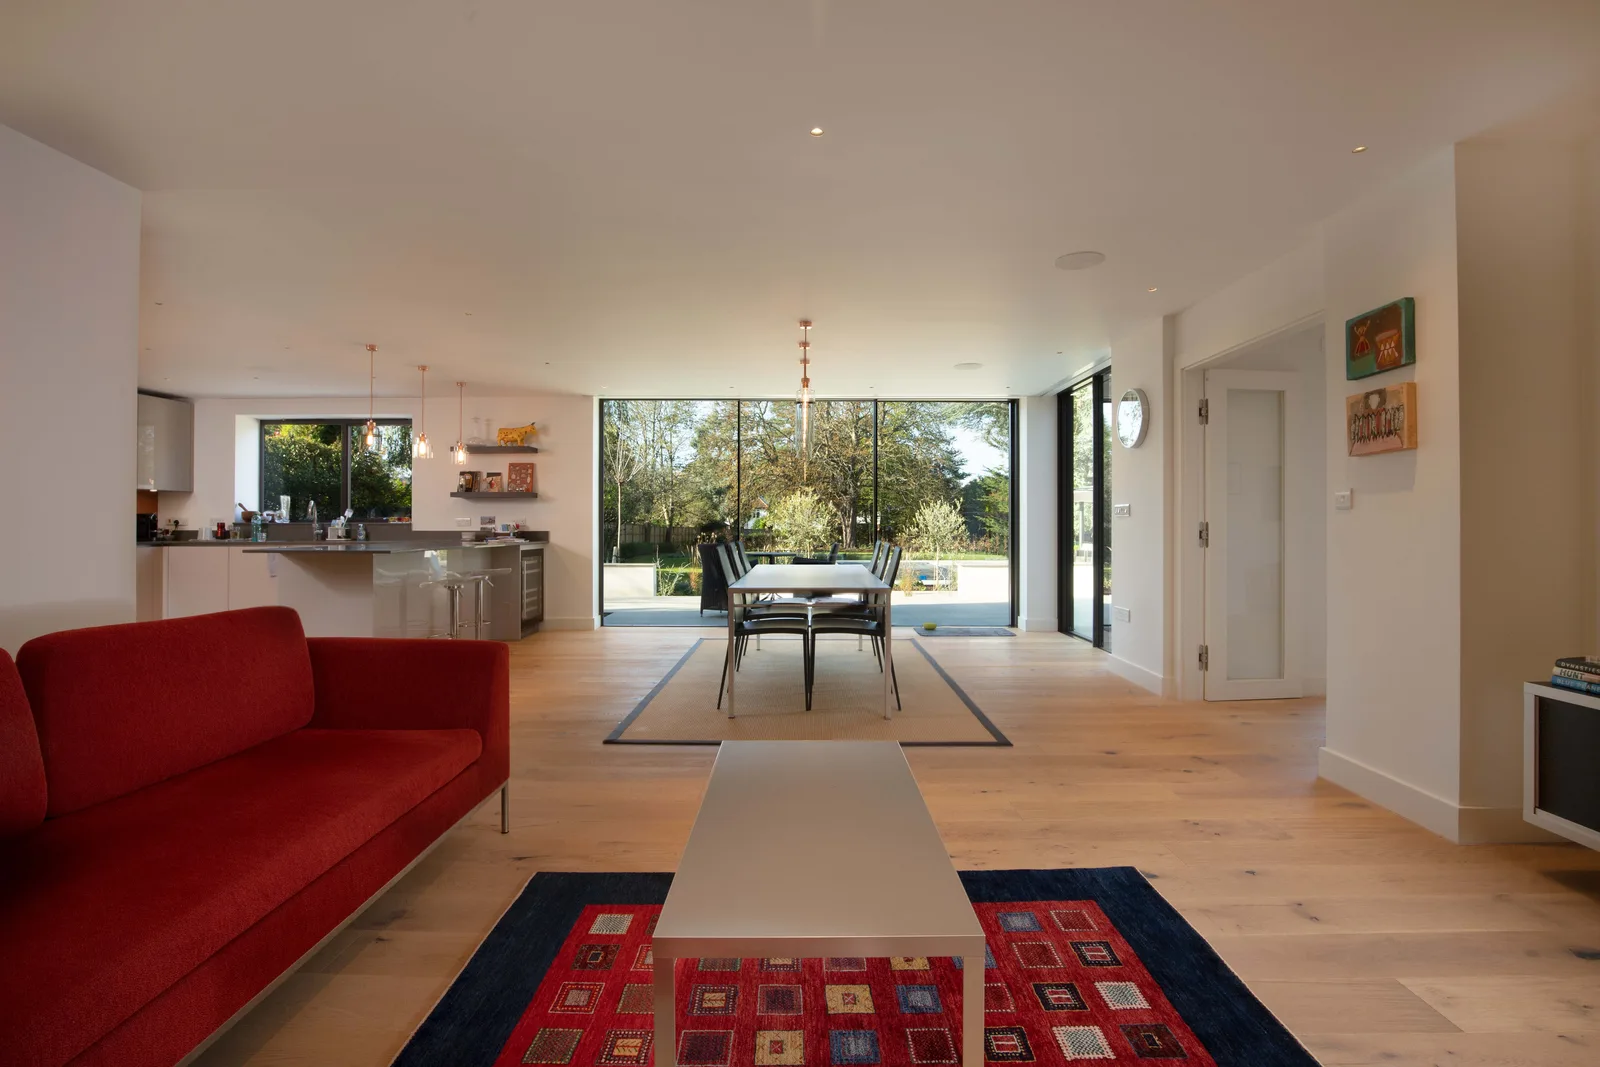
Architect in Guildford for homes across Surrey and London
Andrew Day takes each project from the first sketch through planning and building regulations to the smallest detail on site, contemporary or traditional.

RIBA Chartered PracticeFormed in 2012 by Andrew Day RIBA

Green Register memberSustainable design on every project
Surrey and LondonResidential and commercial, contemporary and traditional
Projects
Each project for us is unique and reflects the varied circumstances and requirements of our clients. Open any project to see all its photos and drawings.
Surrey house & pool
Guildford deep retrofit & extension
Extension and full environmental retrofit of a detached 1930s house: cork insulation, triple glazing, solar panels and a heat pump.
Kingston house
Extensive extension of an existing garage complex, completed summer 2025.
Chantry View, Guildford
Multiple extensions doubling the original floor area, with a frameless glazed corner window from the kitchen to the garden, and a 2020 accessible extension.
1930's House, Guildford
Extensive refurbishment, multiple extensions and a detached garage with accommodation over, keeping the character of the house and opening views to the Surrey Hills.
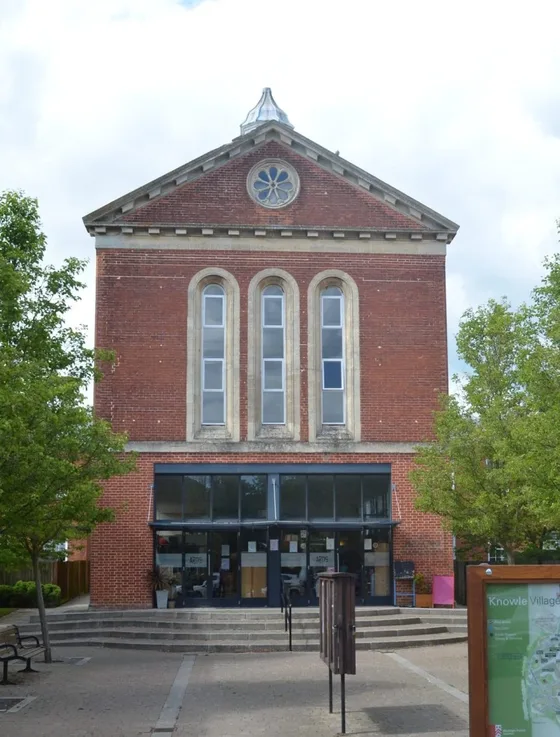
Knowle Village, Hampshire
Upper floors of a mid 19th century Grade II listed former hospital converted into eight flats, with mezzanines in the former chapel.
Dorchester Drive, London
A contemporary rear extension with folding sliding doors that open the space completely to the garden.
Belgravia Apartments, London
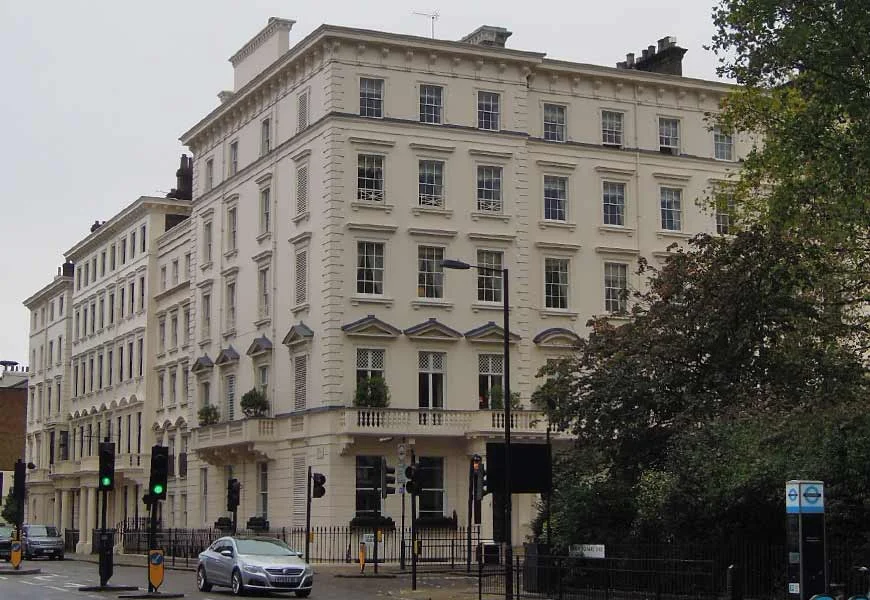
Remodelling of a duplex lateral conversion apartment on a Belgravia square, with planning and listed building consents for new balconies.
Belgravia Mews, LondonDesign
Complete internal reorganisation of a private mews house, with a new basement lit through glass floors and a converted garage.
Artist's Studio, GuildfordDesign
A studio for a botanical illustrator, a simple stack bonded brick box that repeats the window patterns of the 1950s house.
Brownfield redevelopment, GuildfordDesign
Two urban upside-down houses with internal courtyards and lightwells, in place of a small office at the end of a terrace.
Planning, won where it had been refused
Two of these sites had been refused twice, and lost at appeal, before we were appointed. We make sure every design responds to the planning legislation that applies to it.
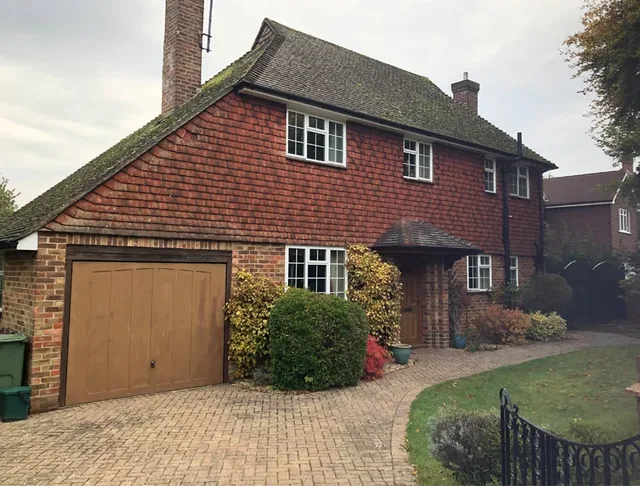
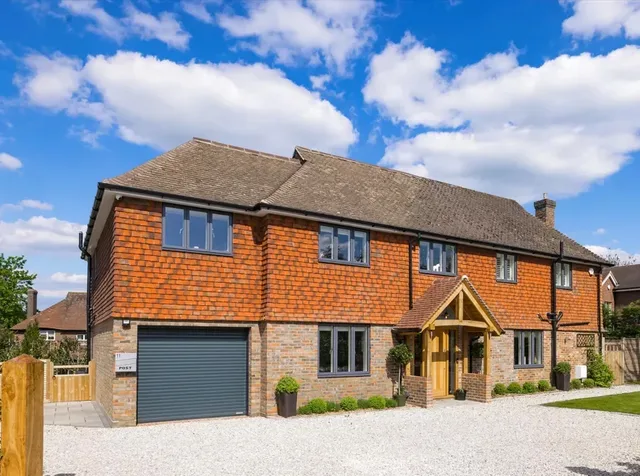
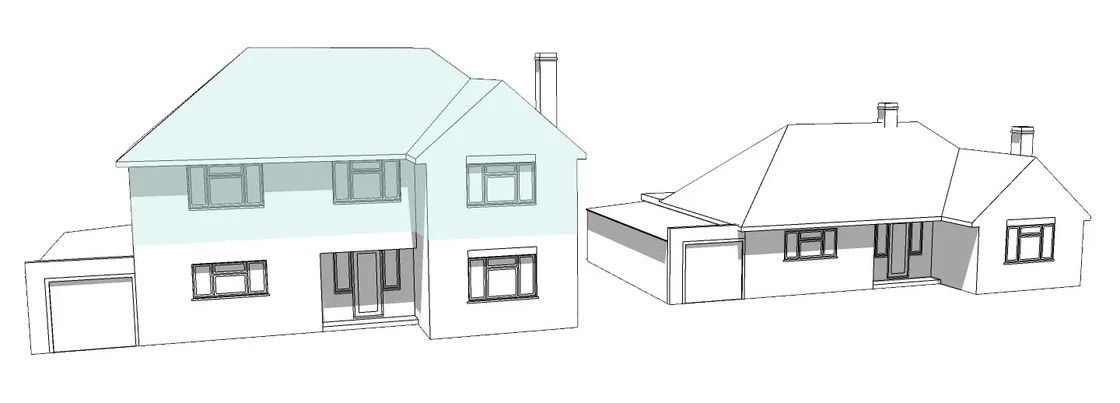
- 2025
Merrow extension & refurbishment
Extensive refurbishment and extension completed in Merrow, Guildford.
- 2025
Sliding doors, Guildford
A 2.7m high set of sliding doors with an opening corner, lifted over the house and installed.
- 2022
Office extension, Kingswood
A first floor extension to an office building on a site bordering a Conservation Area, granted by Reigate & Banstead Borough Council.
After 2 refusals and a refused appeal - 2022
Green Belt bungalow, Guildford Borough
An additional storey for a 1960s bungalow outside a settlement boundary, under Class AA permitted development: about 85% more floor area, well beyond Green Belt policy allowances.
- 2022
Clifford Manor Road, Guildford
A dormer roof replaced with a new timber-framed first floor, on a house close to the Chantries.
- 2021
Fernways School, Windlesham
A pre-school nursery converted into a school for children with autism and associated learning needs, with a redundant pool turned into KS2 classrooms. Opened September 2021.
- 2016
Pilgrims Way
Consent for two storey front, side and rear extensions to a 1930s detached house.
After 2 refusals and a refused appeal - 2016
Purley flats
Croydon Council approved extending and converting a detached house into four 2 bed flats and a 1 bed flat.
- 2015
Barn conversion, Effingham
Sheds and barns approved as a single family home, wrapped in black stained timber under a folded metal roof.
- 2012
D-10 Architects formed
Andrew Day sets up his own RIBA Chartered Practice in Guildford.
How we work
As a small practice we offer a bespoke personal service with the same capability as a larger practice. We understand every part of a project, from the first concept to the smallest detail on site.
An informal first meeting
We are always delighted to look at new projects, and happy to meet for an informal consultation first. We take time to understand how the space needs to work for you day to day.

Design
Modern design solutions, contemporary or traditional, always shaped by what you need from the building. Every design is cost effective and buildable.
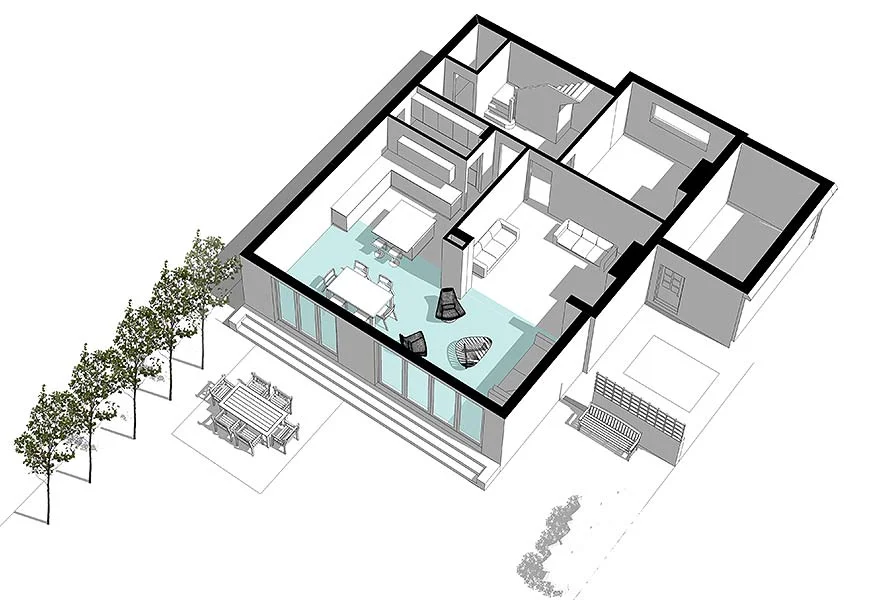
Dorchester Drive, London Planning
Designs that respond to all the planning legislation that applies: Green Belt, Conservation Areas, listed buildings and permitted development. We handle the application and the questions that follow.
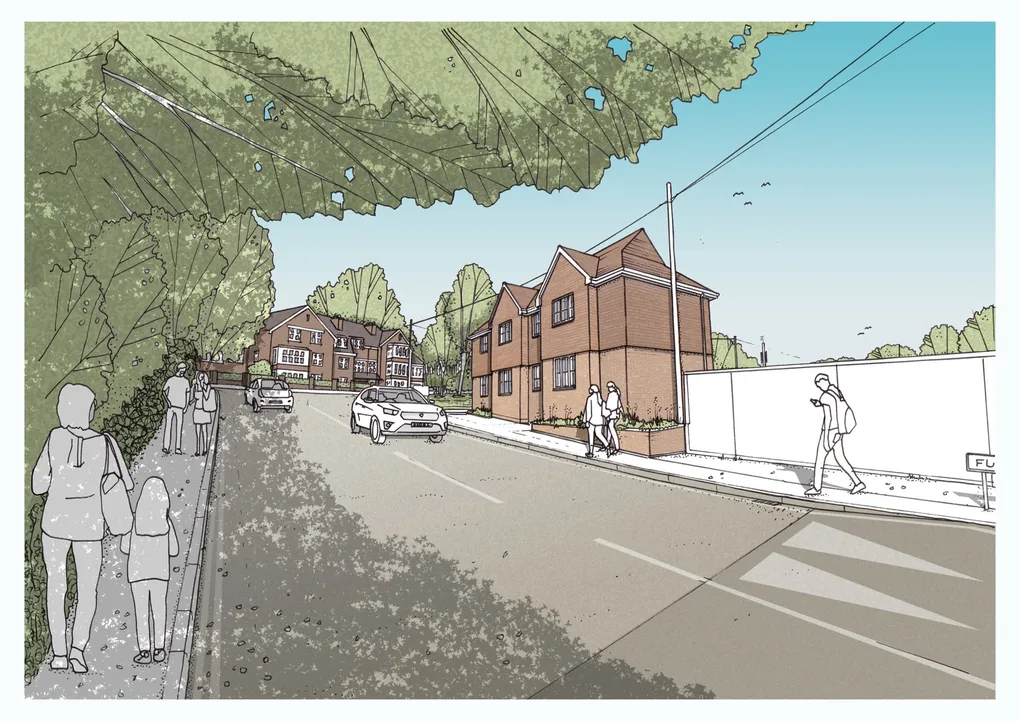
Kingswood, approved after earlier refusals Building regulations and technical design
A high level of legislative and technical knowledge so every design complies with the building regulations.
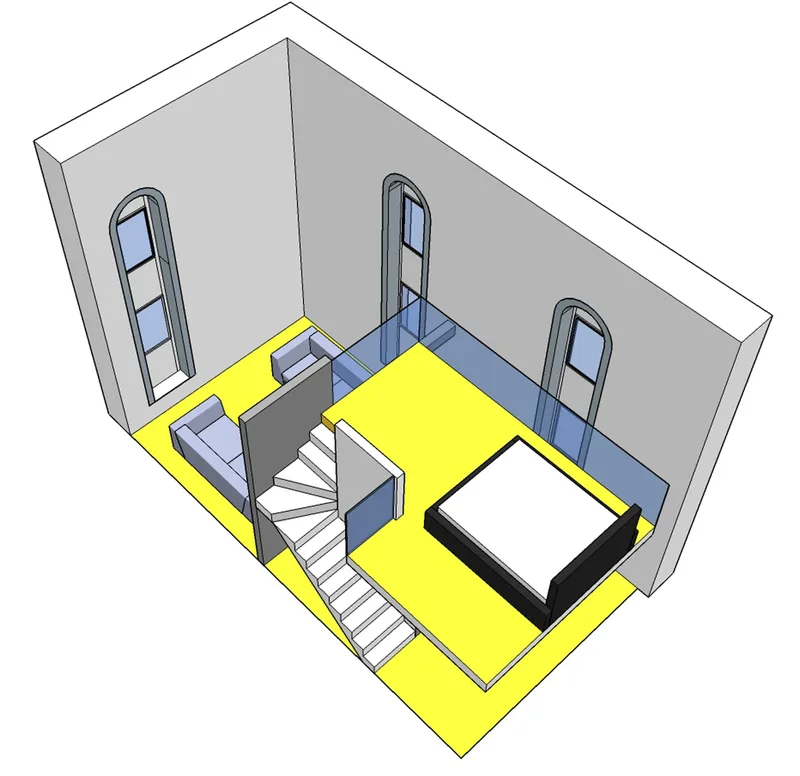
Knowle Village, typical flat Procurement and on site
Specialist expertise in construction procurement and contract administration on site, through to the last detail.
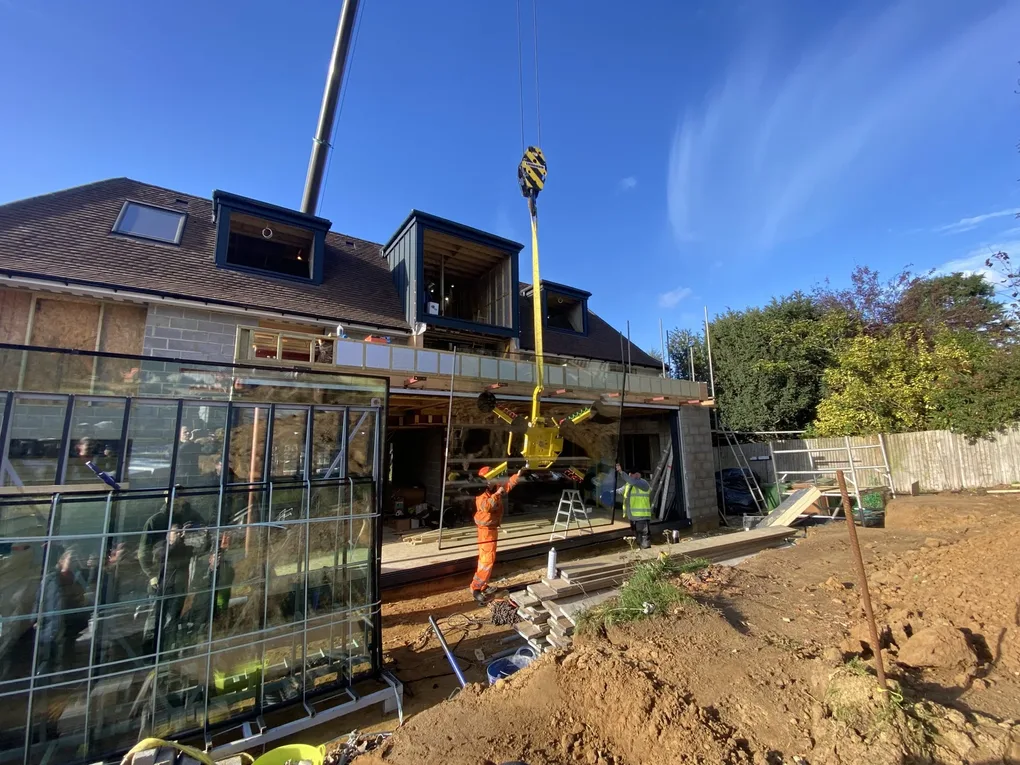
Sliding doors arriving on site, Guildford, 2025
Environmental design · Guildford
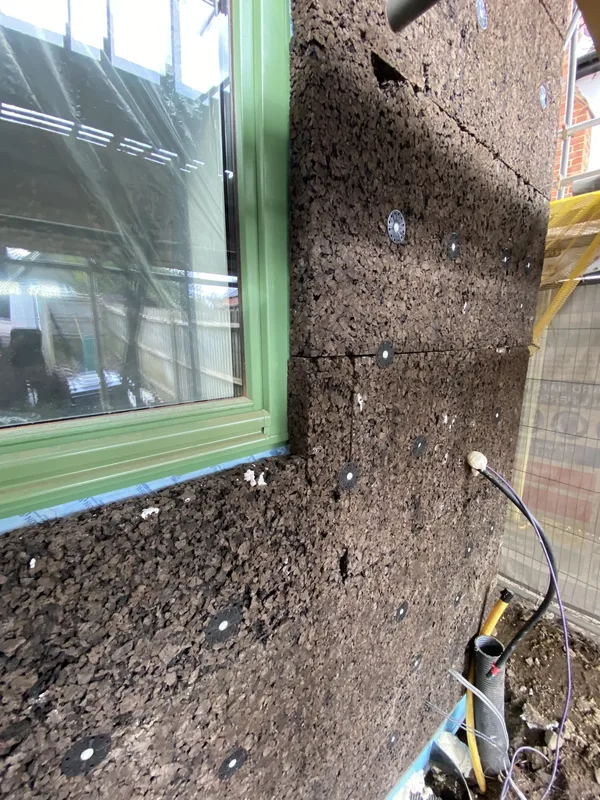
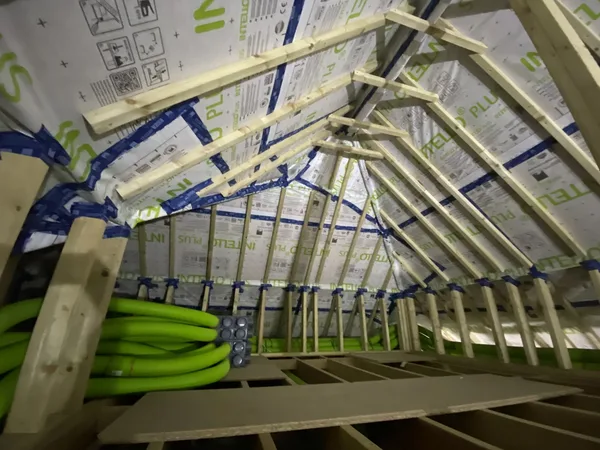
A 1930s house, retrofitted and extended
Extension and full environmental retrofit of a detached 1930s house in Guildford, with a significant improvement of the existing building envelope.
- External cork insulation with timber cladding and lime render
- New triple glazed windows
- Suspended ground floor insulation with windtight membrane and vapour control barrier
- Woodcrete (Steico) roof insulation
- Photovoltaic panels, air source heat pump and mechanical ventilation with heat recovery
We assess each project for the most suitable sustainable strategies, always considering passive measures before technology: upgrading existing structures, using orientation and shape well, and bringing in natural light and ventilation. Andrew was an Associate at ECD (Energy Conscious Design) before moving to Surrey, and represented Guildford Borough Council at the Freiburg Energy Conference.
D-10 Architects is a member of the Green Register of Construction Professionals.
Andrew Day RIBA
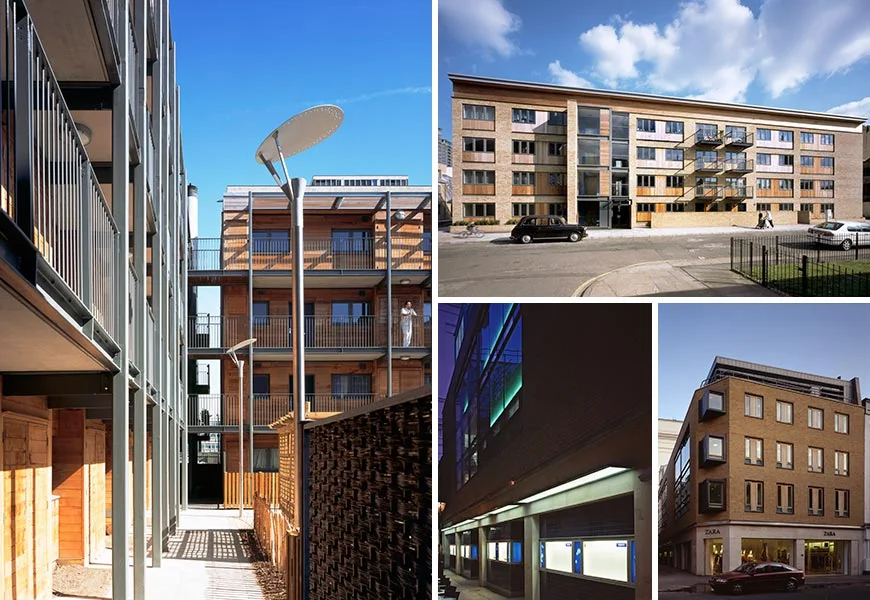
D-10 Architects is an RIBA Chartered Practice formed in 2012 by Andrew Day. We are based in Guildford and deliver residential and commercial architecture of the highest quality throughout Surrey and London.
Andrew has 20 years' experience in the industry, delivering projects across the commercial, retail, education and residential sectors. In London we specialise in high end homes, with complex projects completed in Belgravia and Holland Park, coordinating design and technical teams from across Europe. At his previous practice Andrew completed the refurbishment of a 14,500 sq ft house in Eaton Square and numerous apartments.
We are passionate about buildings that exceed expectations, but the most important thing a design does is fulfil our client's needs.
- 2012Practice formed in Guildford
- 20 yearsIn architecture
- 14,500 sq ftEaton Square house refurbished, previous practice
- ECD ArchitectsAssociate before moving to Surrey
From the start he took time to understand our requirements not only in terms of aesthetics, but how the space would work on a practical level. Andrew took control of the planning application and was quick when minor clarifications were raised, which really took the pain and worry out of the build.”
“We are delighted with the final result, which is full of subtle detail and clever design and has transformed our house.”
Tell us about your project
We are happy to meet for an informal consultation in the first instance. Call, email or send a message and Andrew will get back to you.
- Telephone07932 621085
- Emailenquiry@d-10architects.com
- StudioD-10 Architects Ltd, 30 Tilehouse Road, Guildford GU4 8AL · Map
- HoursMonday to Friday, 9am to 5pm